
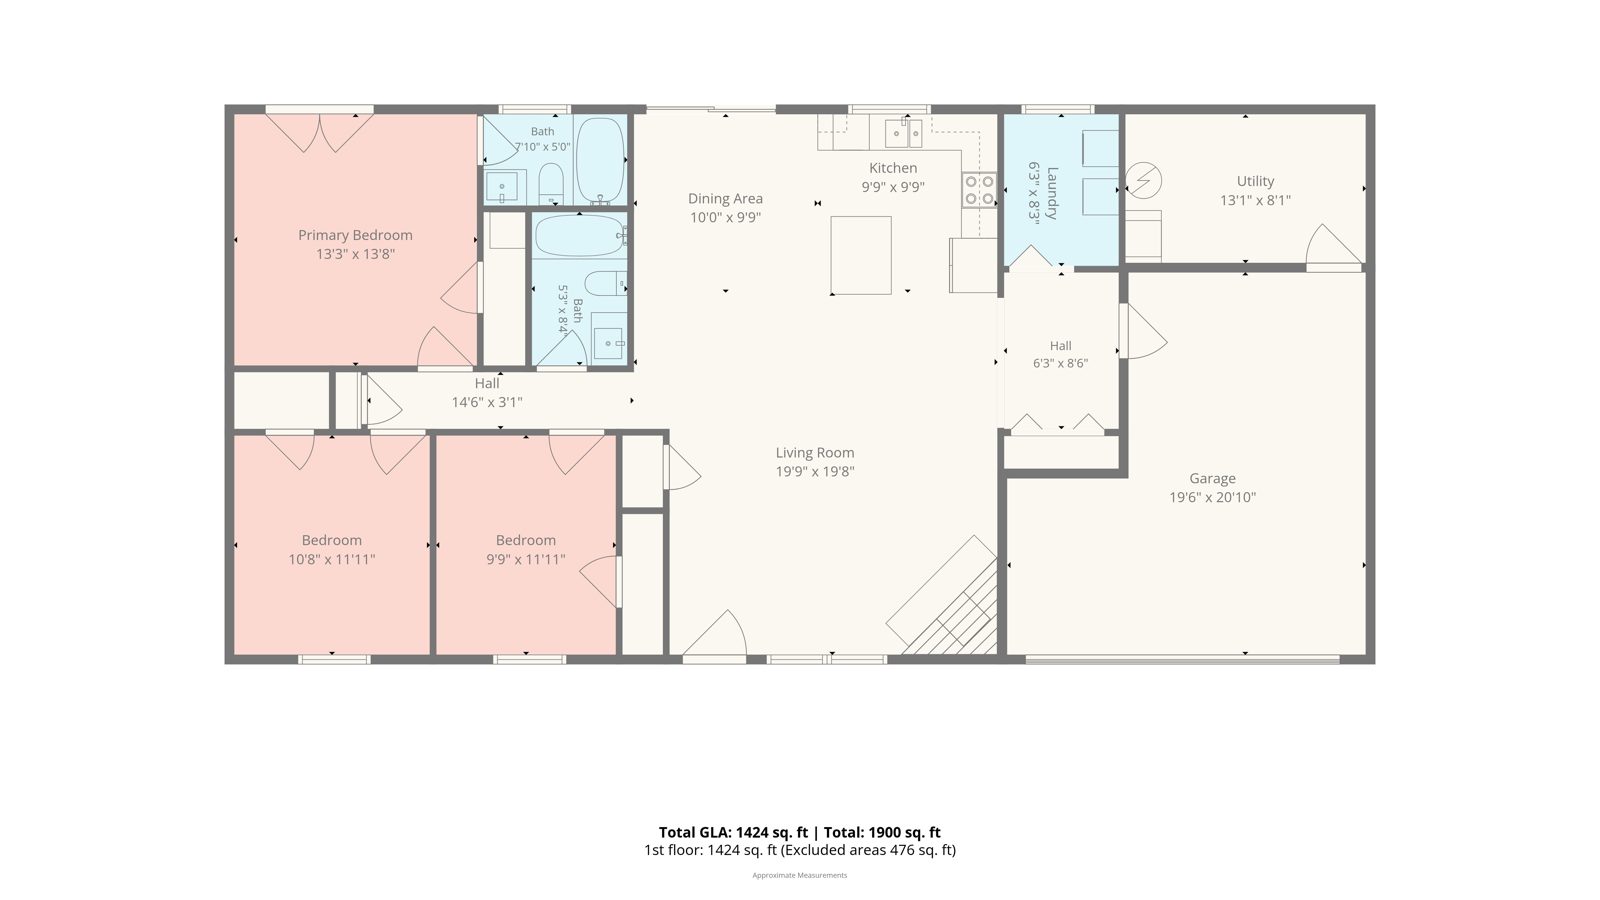
A floor plan tells you more about a house than the listing photos do. Photos show the best angles. The floor plan shows how the rooms actually connect, where the noise travels and whether your furniture will fit. Here’s how to read one before you tour, and what Charlotte buyers should watch for.
Start With the Basics
Most floor plans use the same symbols:
- Thin lines are walls. Breaks in the lines are doorways or openings.
- Arcs show which way a door swings. That matters in small bathrooms and bedrooms.
- Double lines inside a wall usually mean windows.
- Rectangles with lines are stairs. An arrow often points up or down.
- Dimensions like 12′ x 14′ give width by length for each room.
Check whether the plan shows one floor or every level. A lot of Charlotte homes have a bonus room or finished basement that’s easy to miss on a single-page plan.
Look at How the Rooms Connect
Trace your day through the house. Where do you come in from the garage? Is there a place to drop groceries near the kitchen? Do you walk through the living room to get to a bedroom? Can you hear the TV from the primary bedroom?
Some things to look for:
- Primary suite location. On the main floor or upstairs, and how far from the other bedrooms
- Laundry. Near the bedrooms, in the garage, or in the basement
- Bathrooms. Whether guests have to walk through a bedroom to reach one
- Kitchen flow. Space between the island and counters, and where the fridge door swings
Check the Room Sizes Against Your Furniture
Measure your bed, sofa and dining table before you tour. A 12′ x 11′ bedroom fits a queen bed, but not always with nightstands and a dresser. Look at where windows, doors and closets fall, because those cut into usable wall space. An “open concept” room can look huge on paper and still leave you nowhere to put a TV.
How Square Footage Works in North Carolina
The square footage on a listing should follow the North Carolina Real Estate Commission’s guidelines. Living area has to be heated, finished and directly accessible from the rest of the living space. Unfinished space doesn’t count. Rooms with low, sloped ceilings only count where the ceiling is high enough under the Commission’s height rules.
Here’s a real example. The floor plan at the top of this post is from my listing at 4900 Cricklewood Ln in Charlotte. It shows 1,424 square feet of living area and 1,900 square feet total. The 476-square-foot difference is space that isn’t heated, finished living area, like the garage.
This is where Charlotte buyers get tripped up:
- Bonus rooms over garages. Common in Charlotte-area homes. They count only if they’re heated, finished and reached through the house, not only through the garage or an unfinished attic.
- Finished basements. Under the Commission’s guidelines, they count toward living area. Appraisers for most loans use a different standard (ANSI) that reports below-grade space separately, so the appraisal may show a different number.
- Sunrooms and enclosed porches. Only count if they’re heated and finished like the rest of the house.
If the square footage on a plan doesn’t match the listing, ask why before you make an offer. Price per square foot only means something if everyone is measuring the same way.
New Construction Floor Plans
Builder plans often show options that aren’t included in the base price, like a morning room, an extra bath or a finished bonus room. Ask exactly which options are in the home you’re buying, and get them in writing. Builders also use model names across different lots, so the same plan can sit very differently on a corner lot versus an interior one. When it’s time for the walkthrough, use this new construction walkthrough checklist.
What a Floor Plan Can’t Tell You
Floor plans don’t show ceiling height, natural light, noise from the road, or the condition of anything. They also don’t show what’s under the house. Older Charlotte homes on crawlspaces can have moisture or framing issues you’ll only find with an inspection. Use the plan to narrow your list, then let the tour and the inspection tell you the rest. Once you’re under contract, here’s what happens after your offer is accepted in North Carolina.
FAQ
Does a bonus room count as square footage in North Carolina?
Only if it’s heated, finished and directly accessible from the main living area. A bonus room reached only through the garage or an unfinished attic doesn’t count as living area under the Commission’s guidelines.
Why does the appraisal show different square footage than the listing?
Listings follow the North Carolina Real Estate Commission’s guidelines, while appraisers for most mortgages use the ANSI standard, which treats below-grade space differently. Finished basements are the most common reason the numbers differ.
What’s the most important thing to check on a floor plan?
How the rooms connect to the way you actually live. Bedroom placement, laundry location and the path from the garage to the kitchen matter more day to day than total square footage.
Should I trust the dimensions on a listing floor plan?
Use them as a guide, but measure anything critical yourself during the tour, especially if a specific piece of furniture has to fit.
Want Help Comparing Homes?
Download my Ultimate Buyer Guide, then call me at 704-621-3066. I’ll help you compare floor plans and spot the problems before you’re under contract.